 /standish-streetStandish Street
Standish Street homes
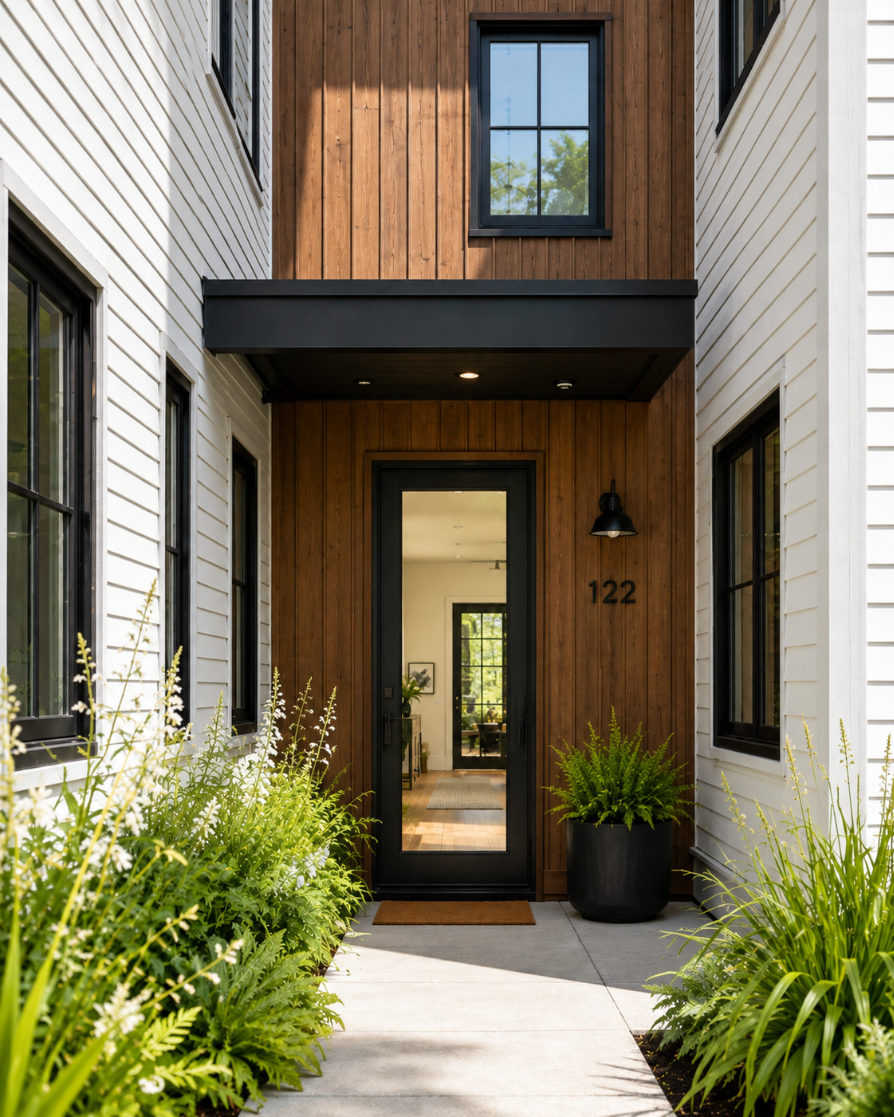
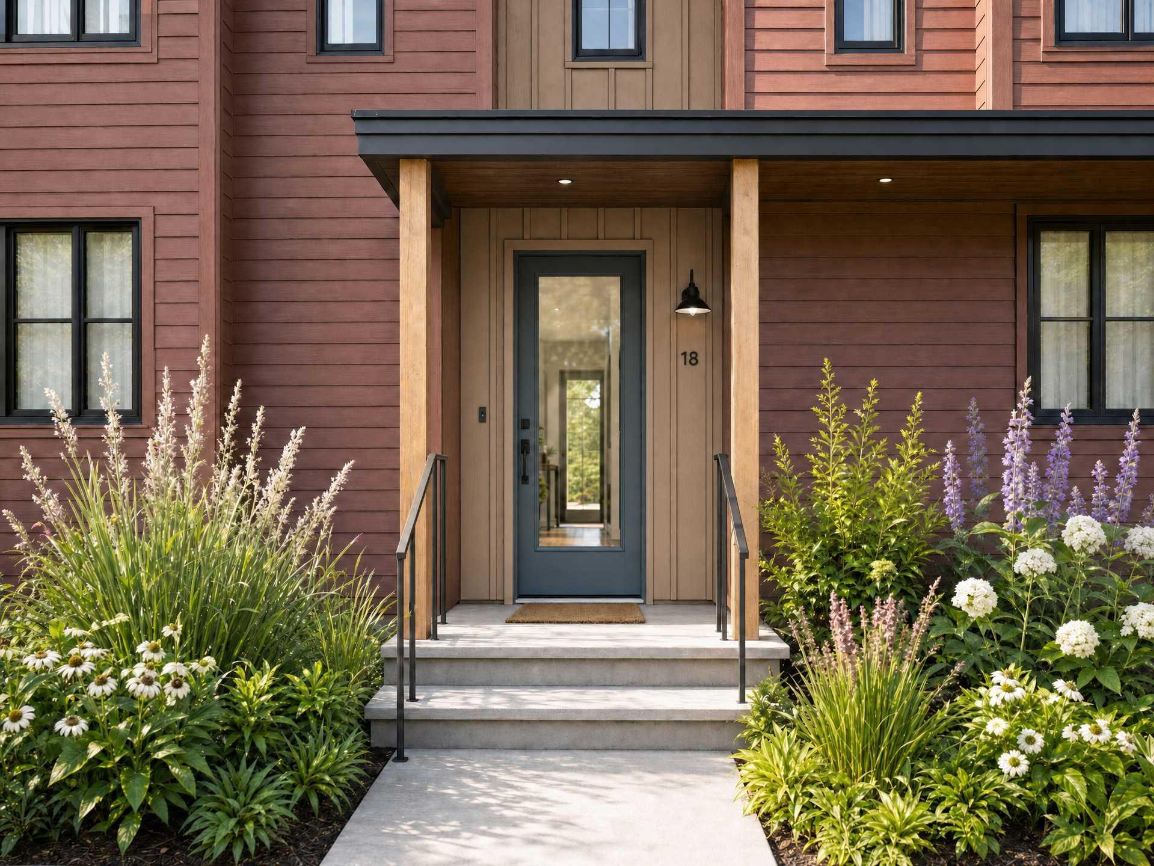
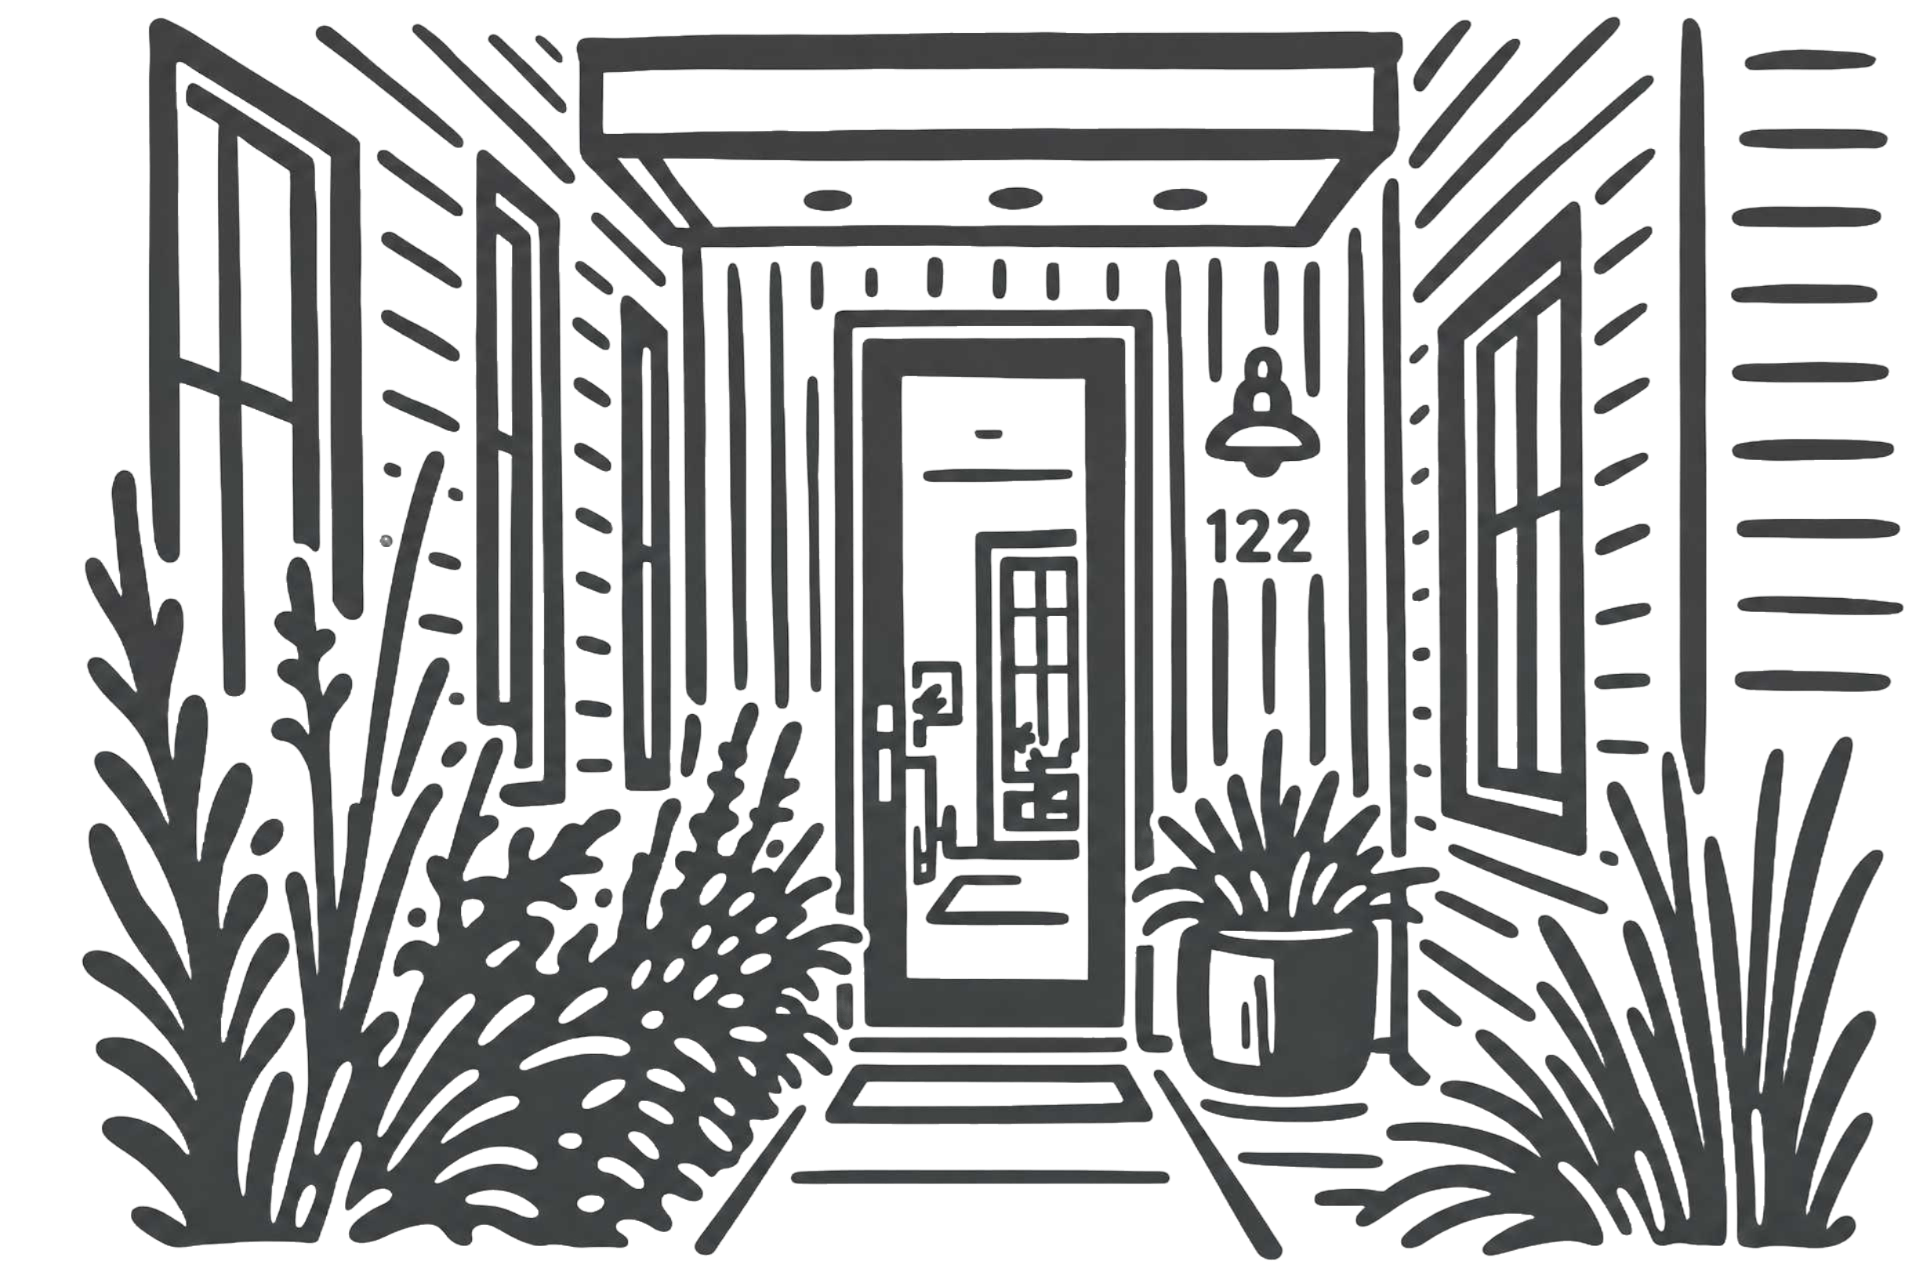
A smaller 6 unit building facade, planting, and a neighborhood-scale entry.
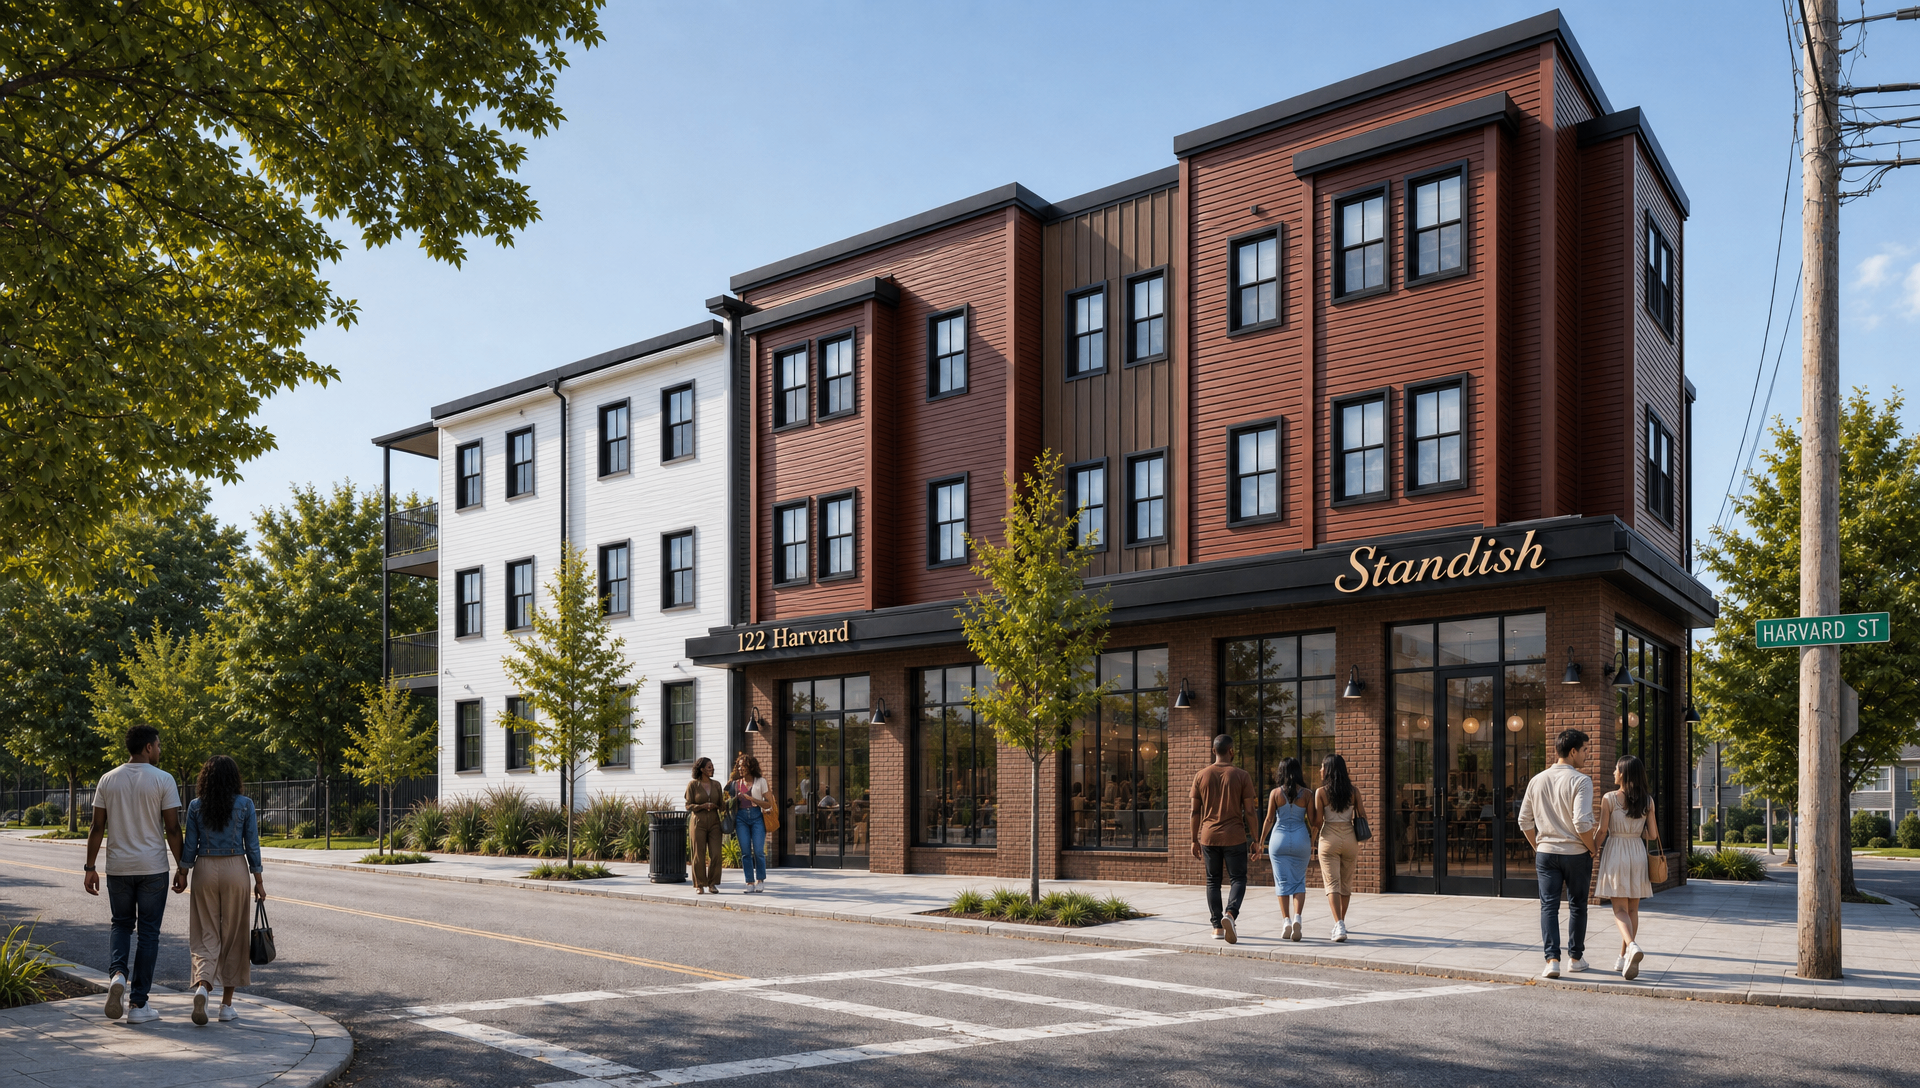
Harvard & Standish — Dorchester, MA
22 affordable homes across two thoughtfully designed buildings.
Register for Updates/standish-streetStandish StreetA smaller 6 unit building facade, planting, and a neighborhood-scale entry.

 /interiorsInside the homes
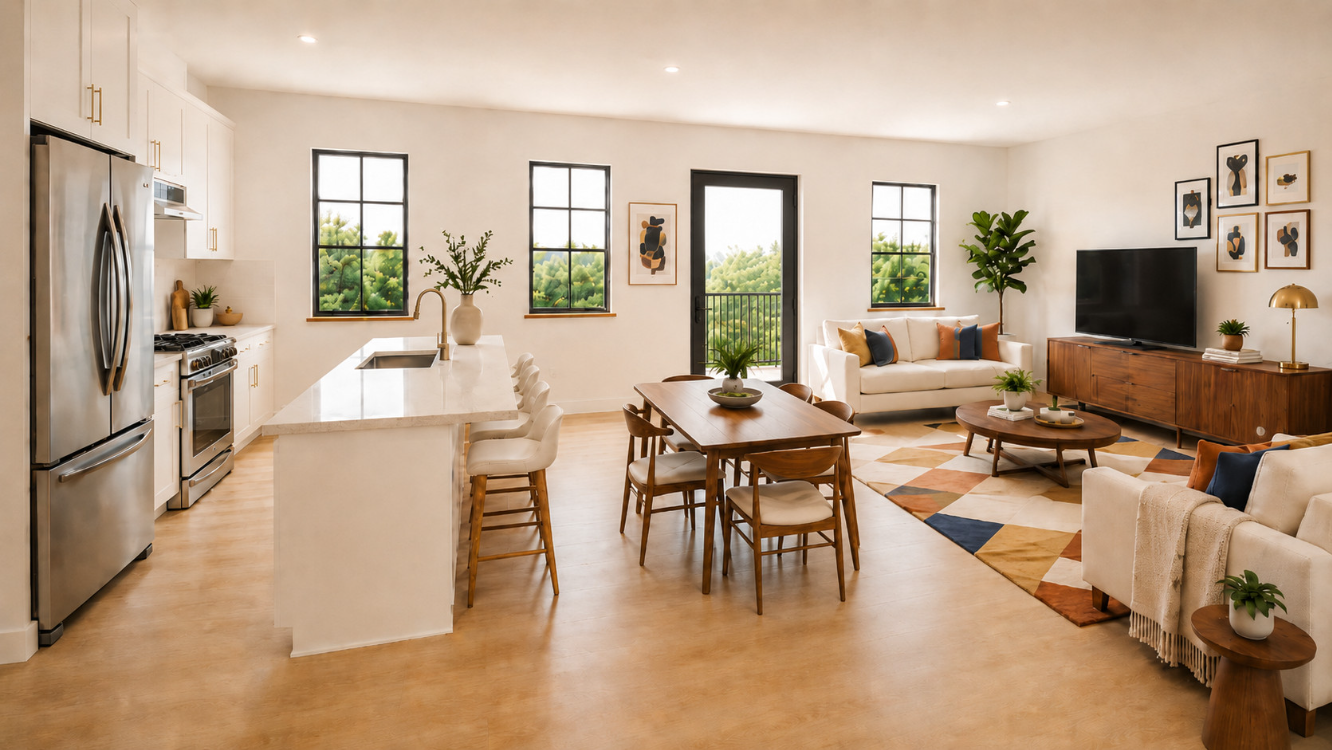
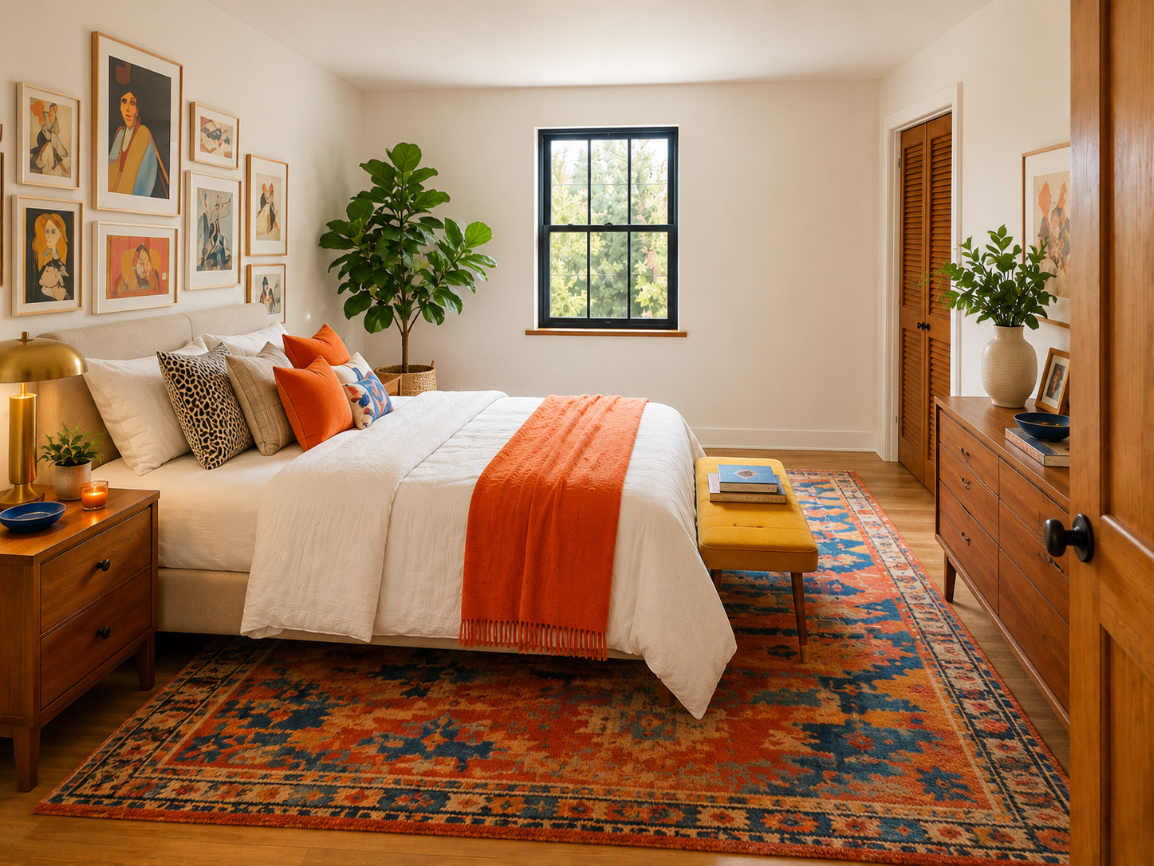
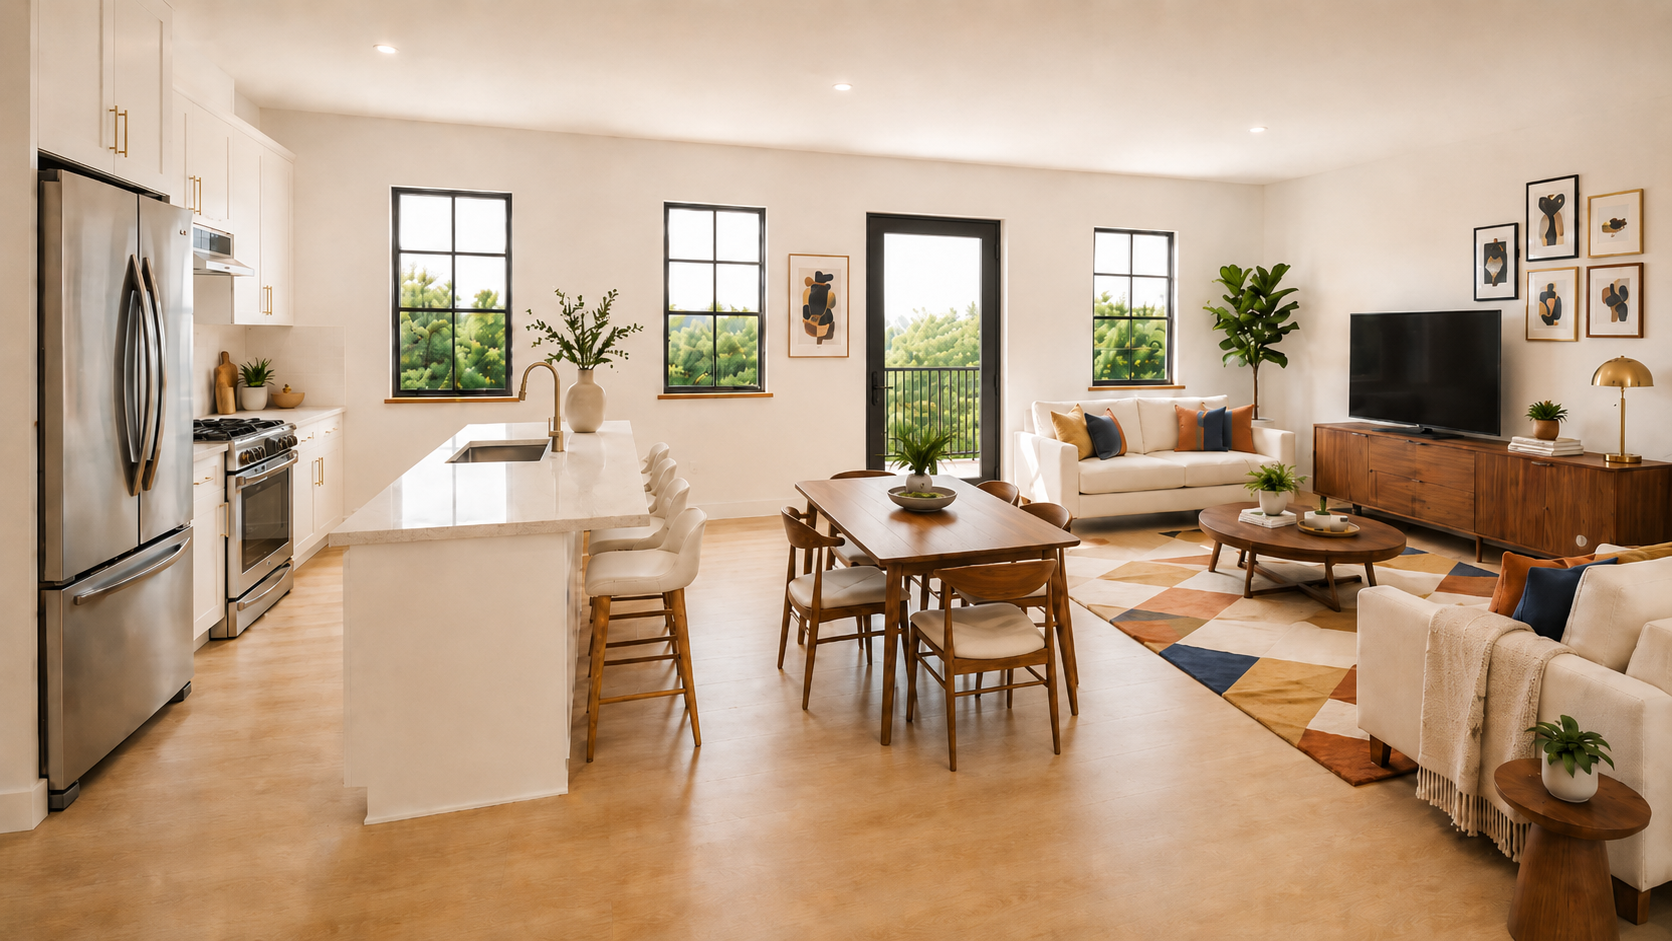
Open living spaces with daylight, durable finishes, and layouts that support daily routines.
/our homes
Thoughtful layouts, shared outdoor space, and a location rooted in the neighborhood.

22
Affordable Homes

1 / 2 / 3
Bedroom Options

2
Thoughtfully Designed Buildings

1
Ground-Floor Commercial Space
Two buildings. One community.
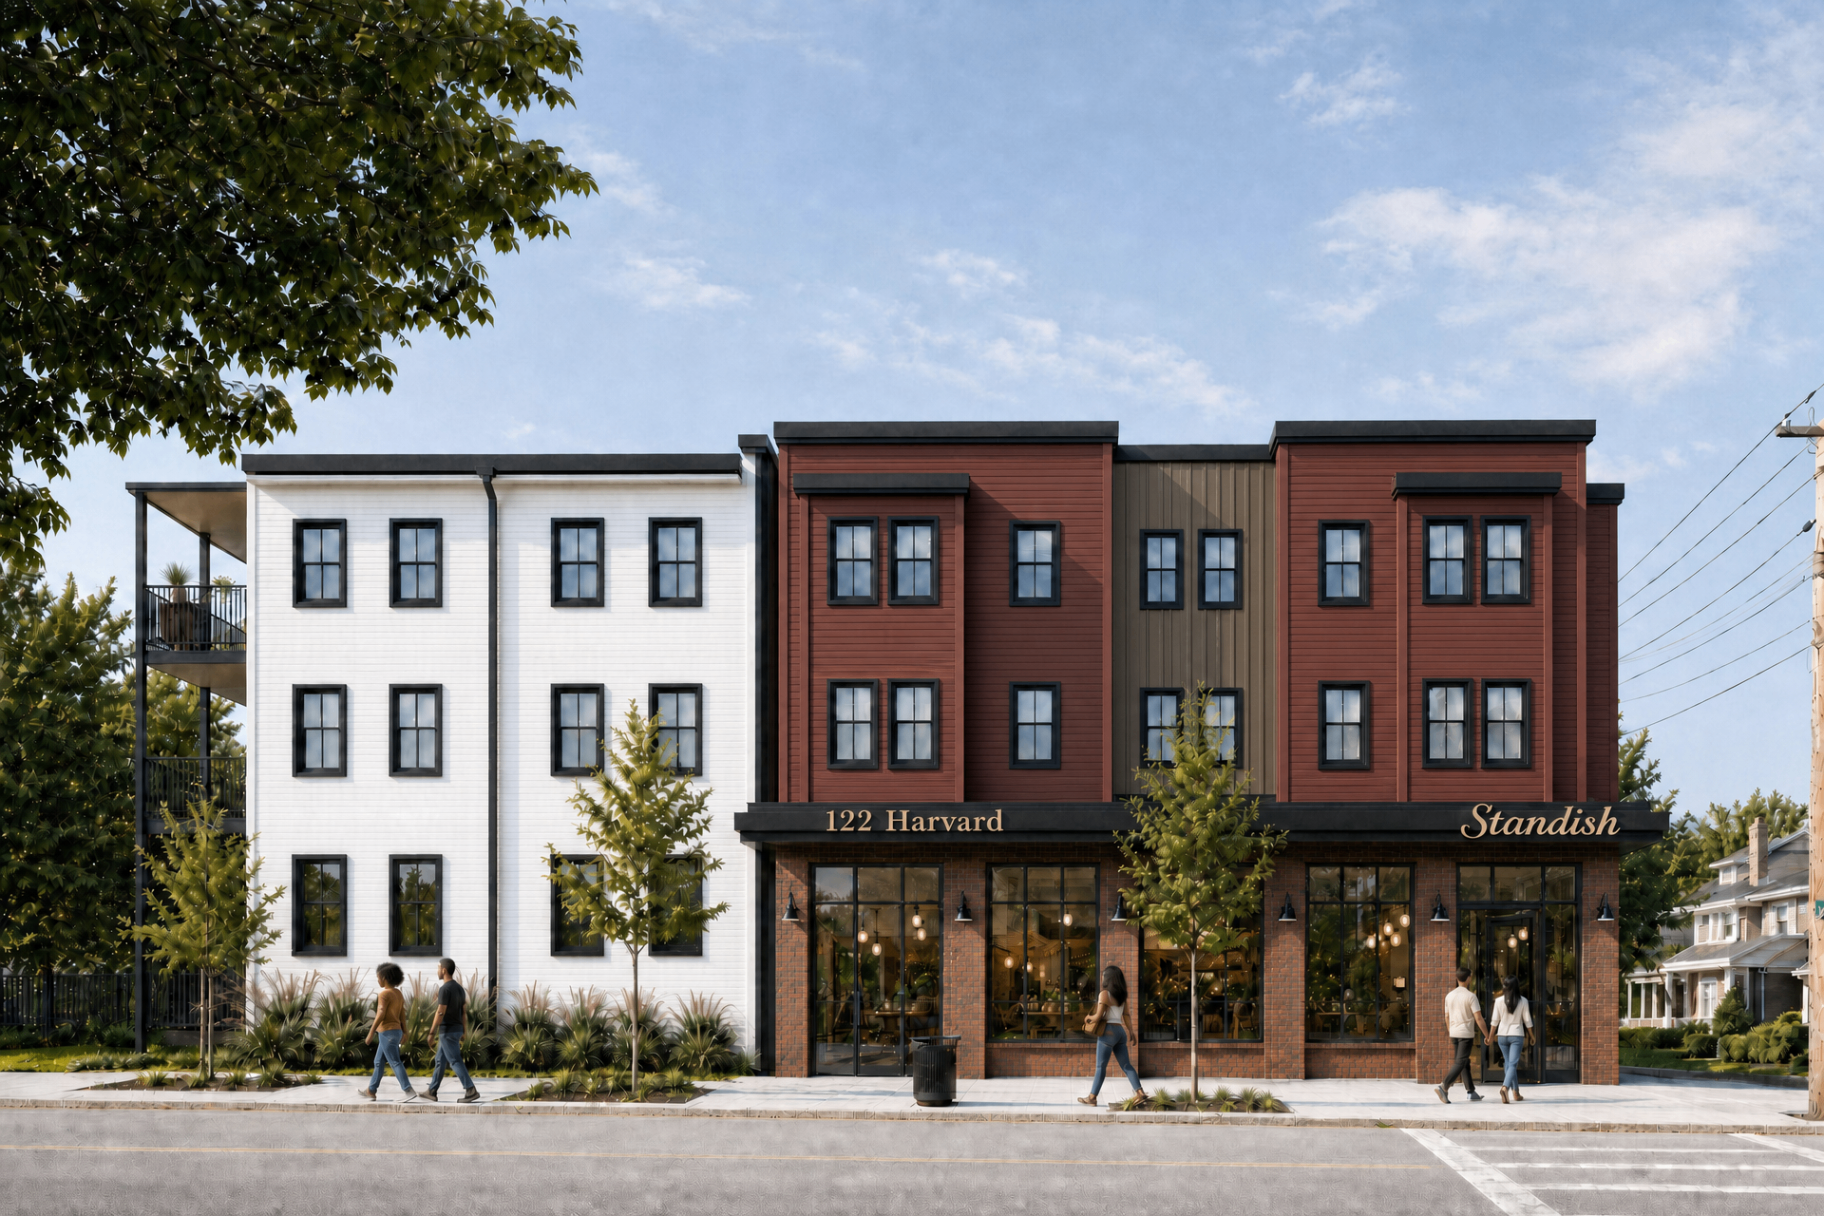
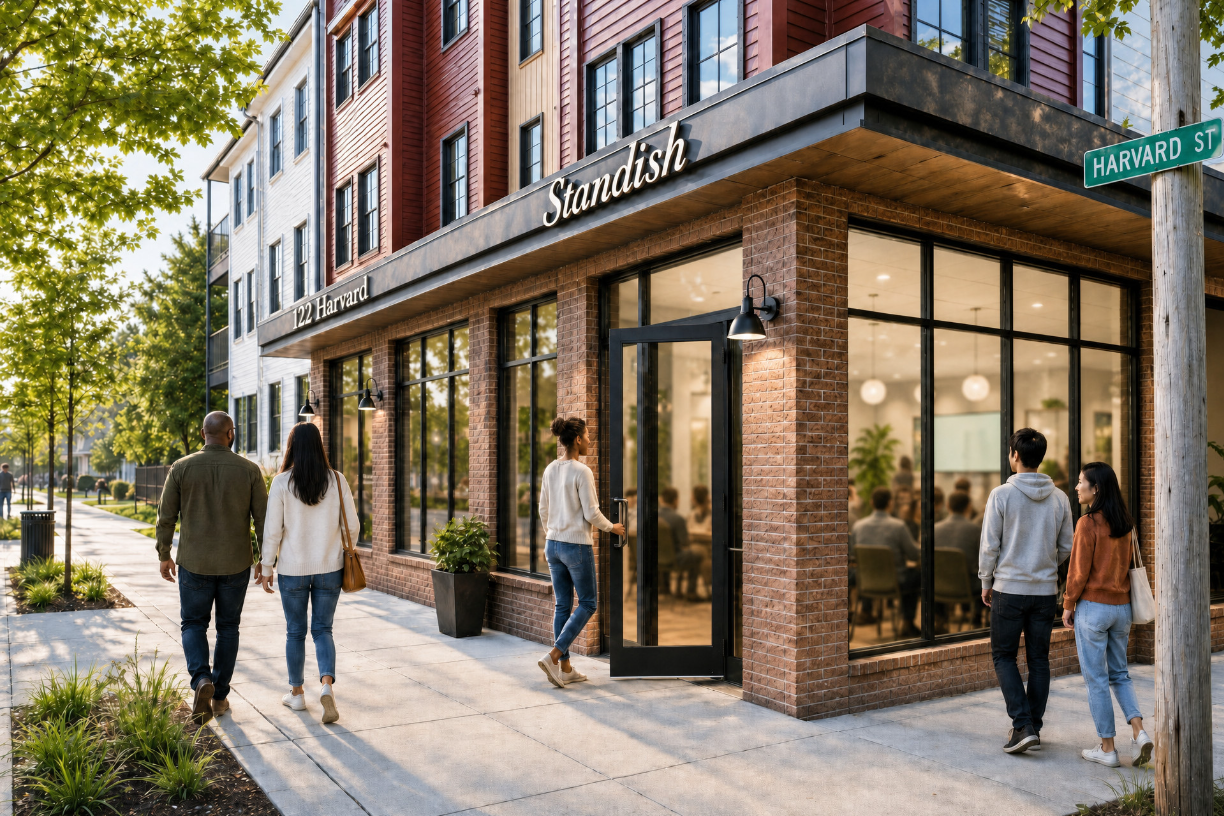
16 homes + 1 commercial space
A vibrant corner building with homes above and a ground-floor commercial space designed to bring everyday activity to the street.
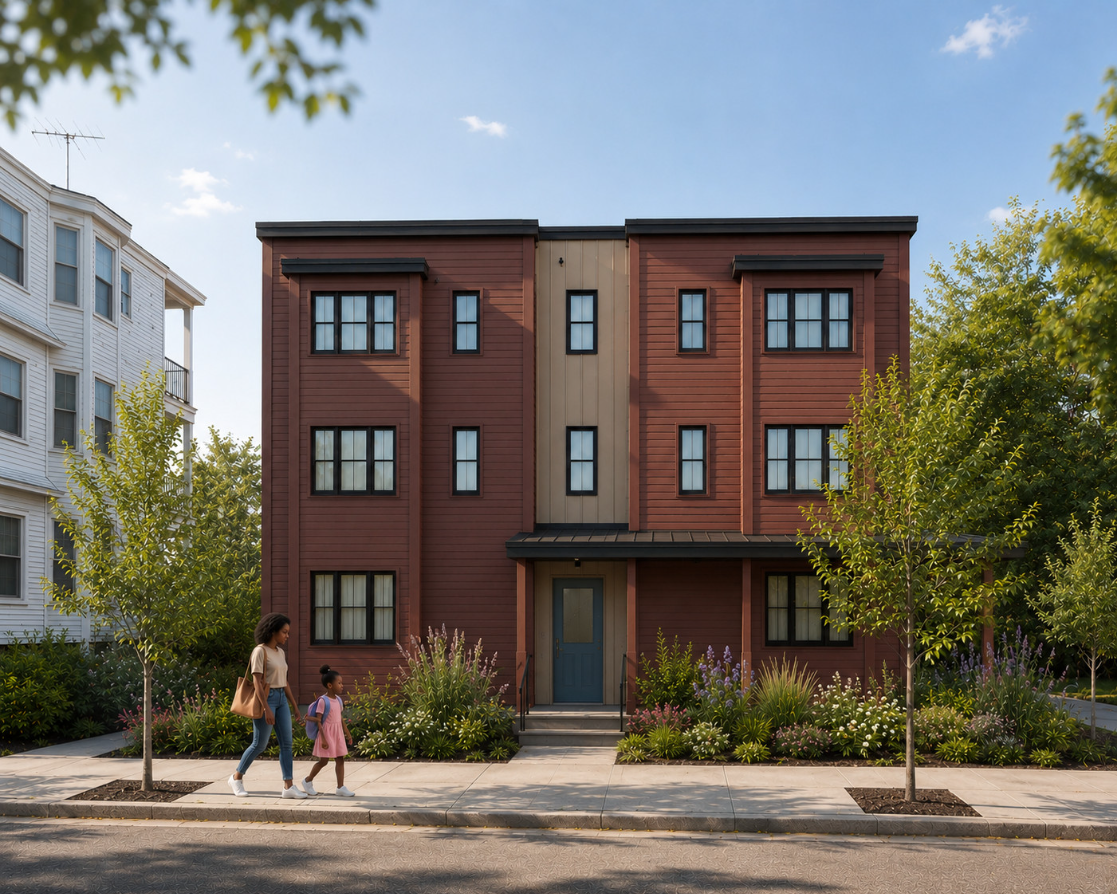
6 homes
A smaller 6 unit building just down Standish Street . Even closer to the train.
Be part of what’s next
Register for updates on availability, application timing, eligibility, and next steps.
No spam. Just important updates about Standish Commons.
Flexible by design
Thoughtful layouts with room for everyday life, natural light, and changing needs.
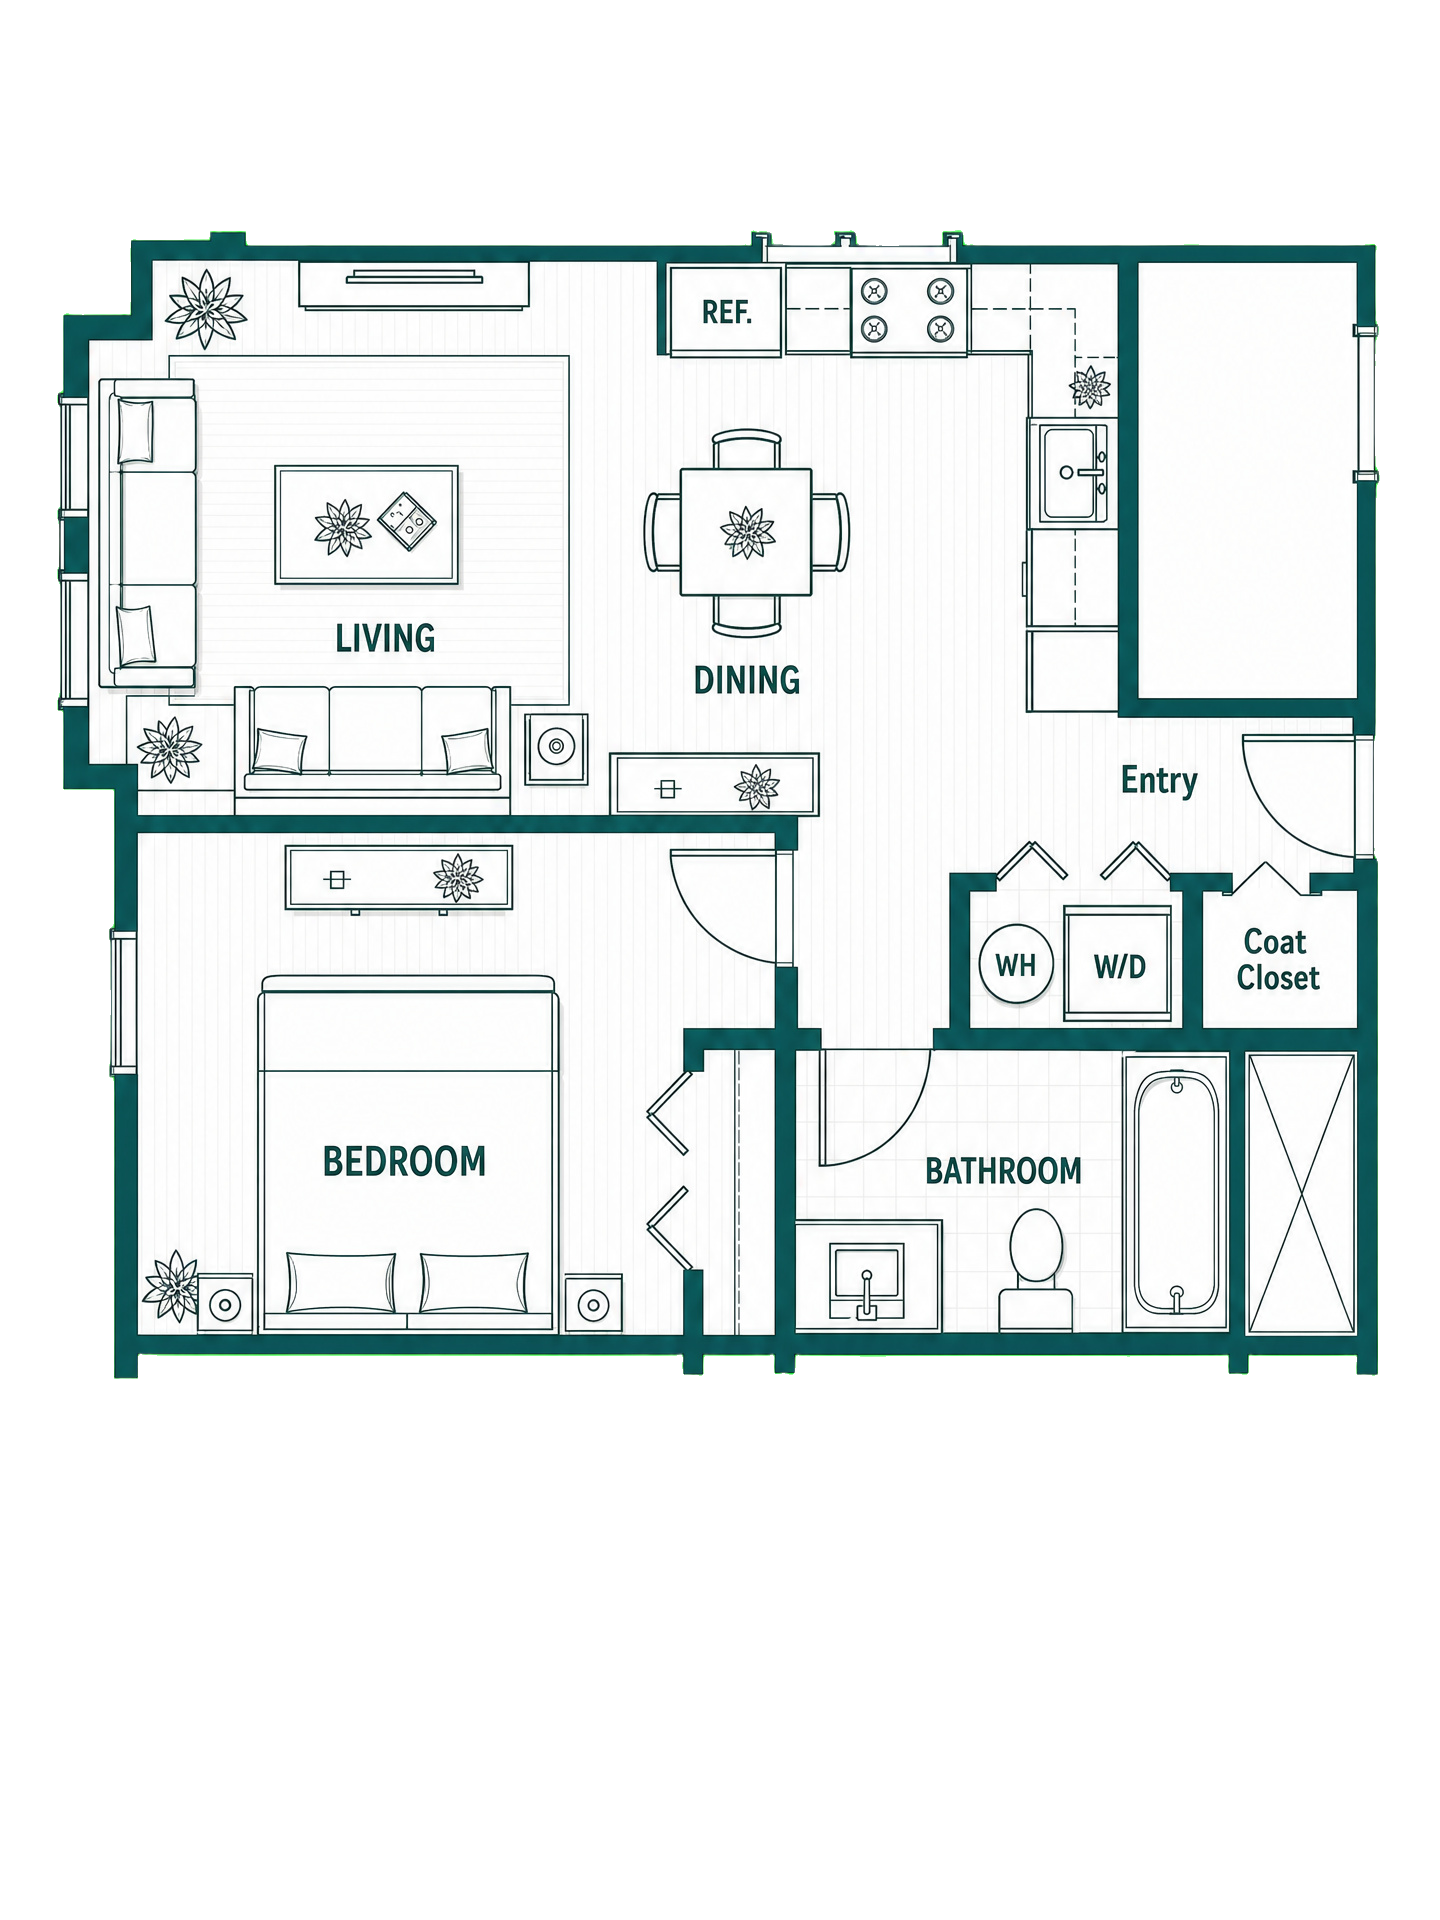
Efficient and comfortable, with space to live, work, and unwind.
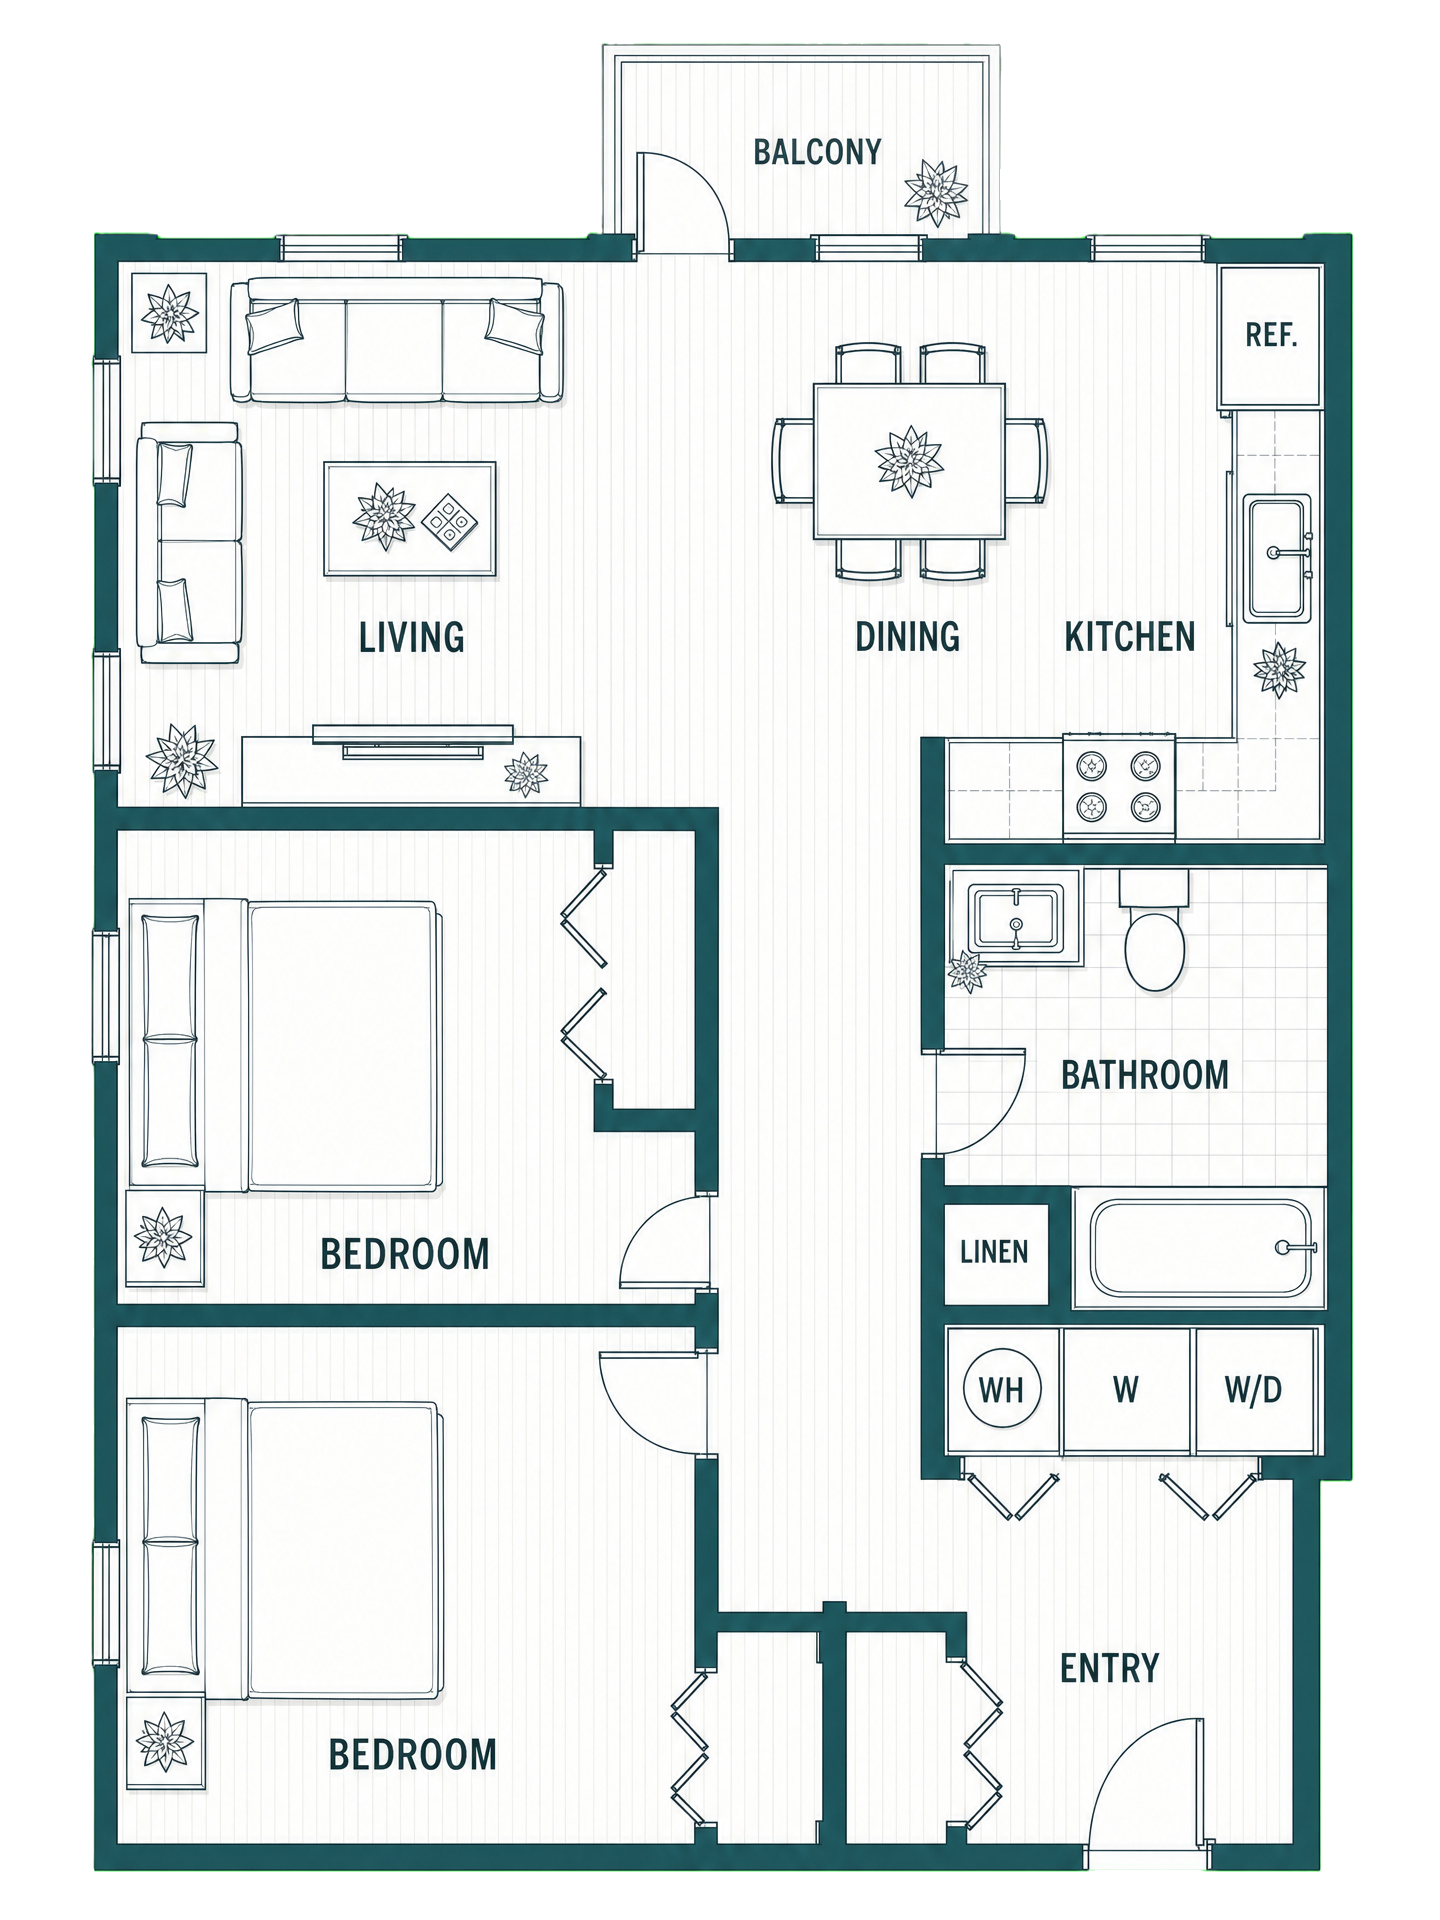
Room to grow, host, and make it your own.
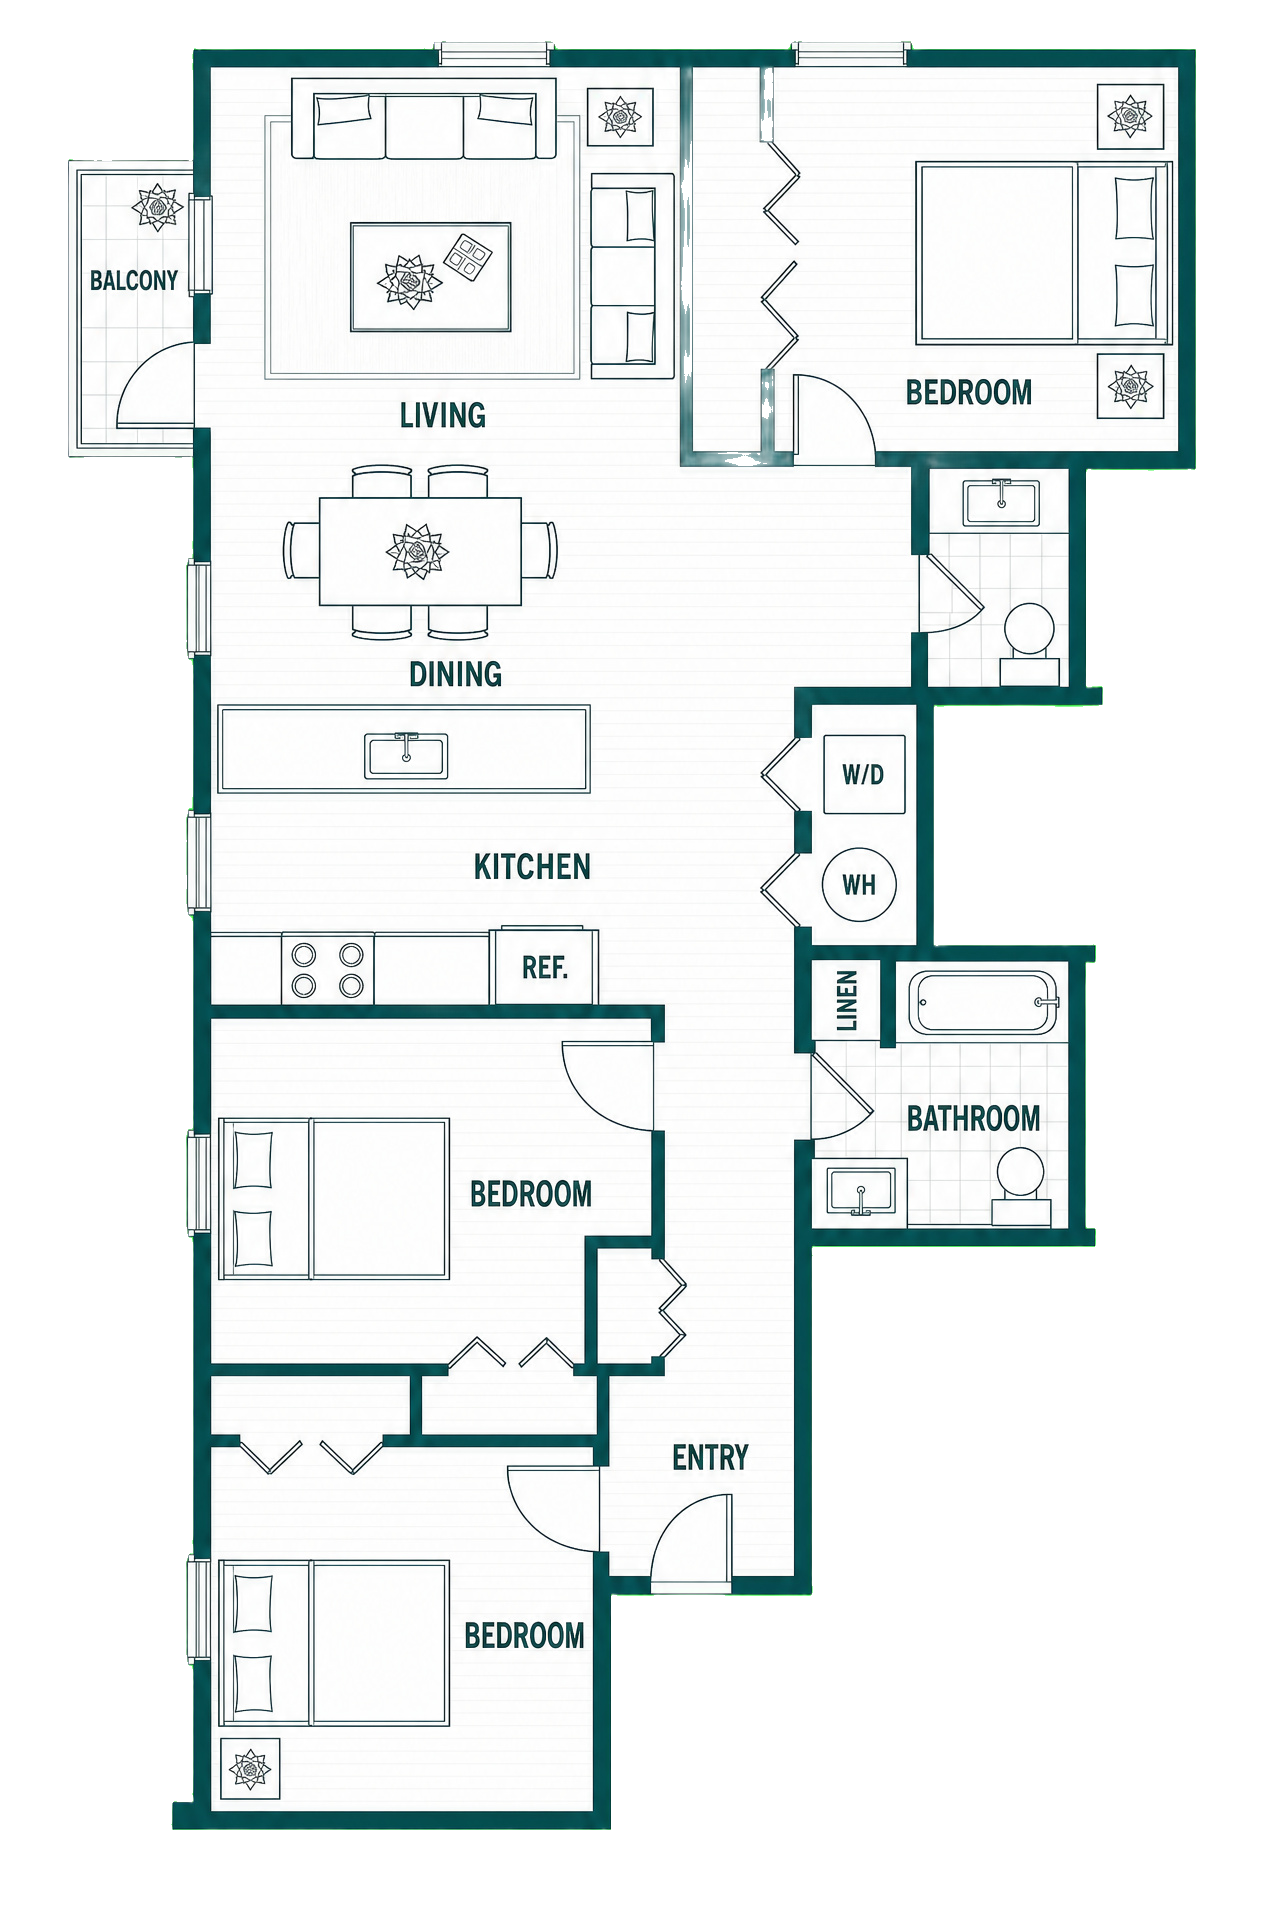
Space for more — family, roommates, work, or gathering.

The neighborhood
Standish Commons is part of the fabric of Codman Square — a walkable, deeply-rooted Dorchester neighborhood where daily life happens close to home.
LOCATION
Standish Commons sits near Harvard and Standish, close to the everyday places that make a neighborhood feel like home — local shops, parks, schools, community spaces, and the Fairmount Line at Talbot Avenue.
A walkable Dorchester location with simple connections across the city.
A short walk brings you to Talbot Avenue Station, where the Fairmount Line connects to South Station in about 19 minutes. From there, residents can transfer to the Red Line, Silver Line, subway, and bus network.
~19 min
TO SOUTH STATION
Zone 1A
SAME AS SUBWAY FARE
Free
SUBWAY / BUS TRANSFERS
High walkability, with groceries, pharmacies, and cafes within a short walk. The new ground-floor commercial space will add even more street life.
Anchored by the Codman Square Health Center, serving the neighborhood for more than 40 years, alongside parks and local libraries.
A diverse dining scene — Caribbean, Jamaican, and soul food, plus neighborhood bakeries and long-standing local spots.

Affordability & eligibility
These are deed-restricted, income-restricted homeownership opportunities. To qualify, your household income must fall within limits set by area median income (AMI) and household size. Homes are for first-time buyers who will live in the home as their primary residence.
Income limits by household size
| Household size | 80% AMI | 90% AMI | 100% AMI |
|---|---|---|---|
| 1 person | $96,000 | $108,000 | $120,000 |
| 2 people | $109,700 | $123,450 | $137,150 |
| 3 people | $123,400 | $138,850 | $154,300 |
| 4 people | $137,100 | $154,250 | $171,400 |
| 5 people | $148,100 | $166,650 | $185,150 |
| 6 people | $159,050 | $178,950 | $198,850 |
Estimated sale price by AMI & home type
| AMI level | 1 BR | 2 BR | 3 BR |
|---|---|---|---|
| 80% AMI | $241,977 | $284,970 | $327,633 |
| 90% AMI | $279,458 | $327,744 | $373,603 |
| 100% AMI | $316,830 | $368,973 | $416,707 |
Figures shown are estimates and to be confirmed before applications open.
First-time homebuyer help
A range of products and programs offered by preferred lenders and City of Boston programs that provide grants to the home buying purchase. Funds that can be applied for after taking a first-time home buying class.
A discounted, fixed 30-year mortgage rate with down payment assistance and no private mortgage insurance (PMI).
Learn moreDown payment assistance of up to $30,000 to help you get to closing.
Learn moreFirst-Time Homebuyer grants from the City of Boston to reduce upfront costs.
Learn moreMost programs require a homebuyer education class — plan to take one early.
Need help with financing?
How to apply

Sign up to get updates on timing, eligibility, and next steps.
Complete a homebuyer education class — required by most programs.
Gather income, tax, and household documents ahead of time.
Submit your application while applications are open. Homes are awarded by lottery — not first-come, first-served.
If selected, work with lenders and programs to reach closing.